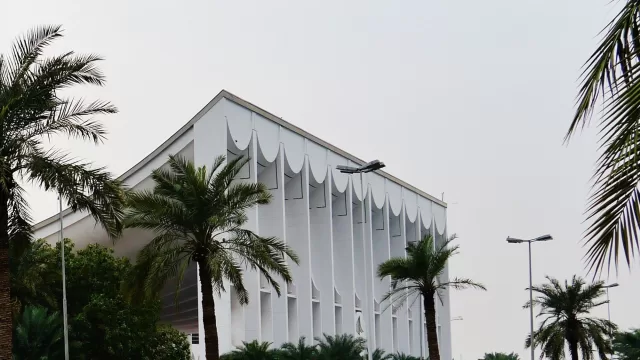
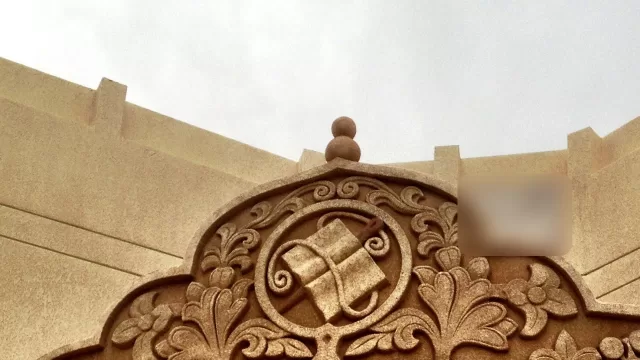
Kuwait’s Grand Mosque, 1986: a 30-metre dome over a hall lit by 144 windows
An international competition in 1976, won by the Iraqi architect Mohamed Makiya, and an estimated bill of KD 14 million.
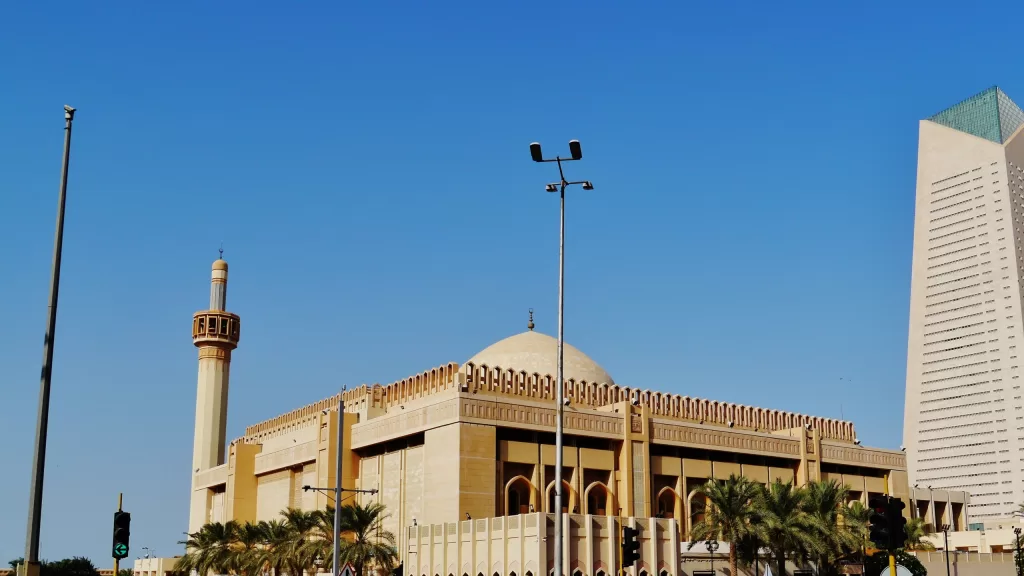
On 27 January 1986, beside Seif Palace in the heart of Kuwait City, the Grand Mosque opened its doors: a prayer hall for some 11,000 worshippers under a dome 30 metres across. Behind it lay a decade that ran from an international competition to the last stone.
The 1976 competition
It began with an international architectural competition held by the Kuwaiti government in 1976, one of whose main conditions was an “Arab-Islamic style”. It was won by the Iraqi architect Mohamed Saleh Makiya (1914-2015). Trained in architecture and planning at the University of Liverpool, he founded Makiya Associates in Baghdad in 1946 and helped set up the architecture department at Baghdad University in 1959. He is counted, with Rifat Chadirji, among the most important Iraqi architects of the twentieth century, and his firm later worked from Kuwait, Bahrain, Oman, Doha and London.
1979 to 1986
Construction started in 1979 on the instructions of the late Amir, Sheikh Jaber Al-Ahmad Al-Jaber Al-Sabah. Around 50 engineers and 450 workers built it, at an estimated cost of KD 14 million. The site covers 45,000 square metres: 25,000 for the building and 20,000 for gardens, open courts and covered walkways.
The hall and the dome
The prayer hall is a square, 72 metres by 72, lit by 144 windows. Its dome is 30 metres in diameter and rises 40 metres above the ground, carried on massive columns that make it look taller than it is. The structure is precast concrete, with a single minaret.
Makiya did not design one closed box but a chain of linked rectangular courtyards around the domed hall, in a language he described as flowing “between the open and enclosed spaces”. The small northern court has a separate entrance for the Amir; the eastern court has a fountain for ablutions and, beneath it, a five-level car park for 500 cars. The large southern court is ringed by an arcade open on both sides, and a portico six columns deep separates it from the prayer hall.
Part of a plan for the city
The mosque was not meant to stand alone. Archnet describes it as the focus of an urban renewal scheme for the area around Seif Palace and the central business district, which makes the choice of site part of the planning rather than an accident.
Photo: the Grand Mosque from the south, with its minaret. By Zairon, CC BY 4.0, via Wikimedia Commons.
Source: Arab Architecture database, the Kuwait State Mosque and Mohamed Makiya; Archnet, Masjid al Kabir; and Kuwait Times, 9 June 2019. All read on 25 October 2026.
Kuwait One, once a week.
The most useful stories we published this week, in your inbox.
No spam. Unsubscribe anytime.