
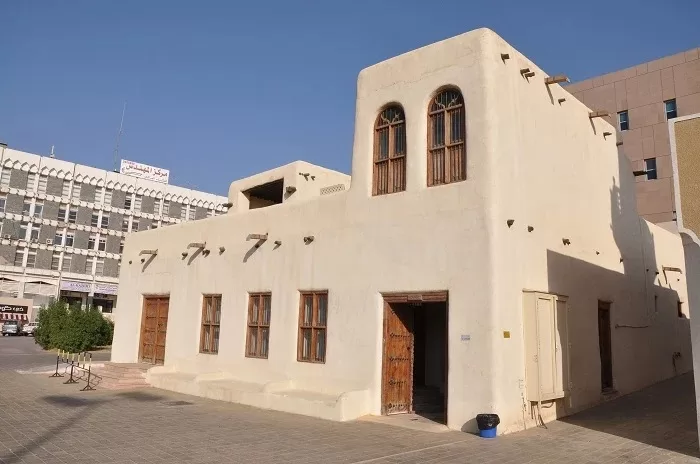
Before the glass towers and the air conditioning, Kuwait’s houses were built of mud. Plain to look at, and precisely adapted to a climate that gives no quarter: a burning summer, a hard winter, and wind carrying sand.
Mud was the natural ally in that: it holds the cool and insulates against the heat.
How a mud house is built
It starts from the ground. Mud was gathered from around the area, mixed with water and straw and sometimes goat hair, and left to dry into libin — mud bricks shaped by hand, dried in the sun, then stacked with a mortar of the same material.
No cement and no steel. The room ceilings were timber, usually palm trunks, covered with basjeel, woven palm fronds, and then a layer of insulating mud. The doors and windows were made of teak imported from India: heavy and durable, and sometimes carved with simple patterns.
How the plan worked
These houses were not thrown together. Each plan followed how a Kuwaiti household lived, gave privacy, and reflected what mattered. The house began with the hosh, the inner courtyard, which was its working heart: an open space where the family gathered, sometimes cooked, played, slept in summer and sat in the evening.
Around the courtyard sat several rooms:
- The diwaniya: the men’s reception room, usually at the entrance, away from the family rooms.
- The kitchen: a simple corner, often open, with a mud stove and copper vessels.
- The store: a small room for dates, fat and dry goods.
- The bedrooms: slightly raised, with small windows to control the air, under a thick mud roof.
High ceilings and facing windows were an intelligent ventilation system, circulating air through the summer heat. In winter the mud held the warmth and kept the cold out.
The colour came from the material
A mud house was not painted. Its colour was the mud’s own, in shades of brown, sand and ashy beige — part of the surroundings rather than applied to them.
Some houses carried simple decorative touches: carving on the doors, white gypsum lines at the corners, or oil lamps hung at the entrance.
The house and the household
The Kuwaiti family was large and multi-generational under one roof, and the mud house was arranged for that. Rooms did not close in on themselves; nearly everything was shared. If someone fell ill, the whole freej knew. If a guest arrived, hospitality was collective.
When a woman gave birth, the women of the quarter took part in caring for her. When a loss came, the neighbours gathered in the courtyard.
What is left
With modernity these houses began to disappear. Cement arrived, apartment blocks went up, and life moved upstairs behind closed doors. But some mud houses in Sharq, Qibla and Jahra are still standing.
Some have become museums and some are ruins. What people remember is specific: the shape of the wooden door, the temperature of the floor at midday in summer, and the shadow cast by a ceiling woven from palm fronds.
Further reading: the National Council for Culture, Arts and Letters · the Center for Research and Studies on Kuwait
Kuwait One, once a week.
The most useful stories we published this week, in your inbox.
No spam. Unsubscribe anytime.